The process
Six stages from property to final plan
Each stage keeps the project moving and gives everyone a clear reference for the work ahead.
 01
01Consultation
We walk the property, listen to how you want to live outside and identify the decisions the design needs to solve.
 02
02Site Review
We document the existing conditions, grades, access and practical requirements that will shape the design.
- 2D plan03
The 2D Plan
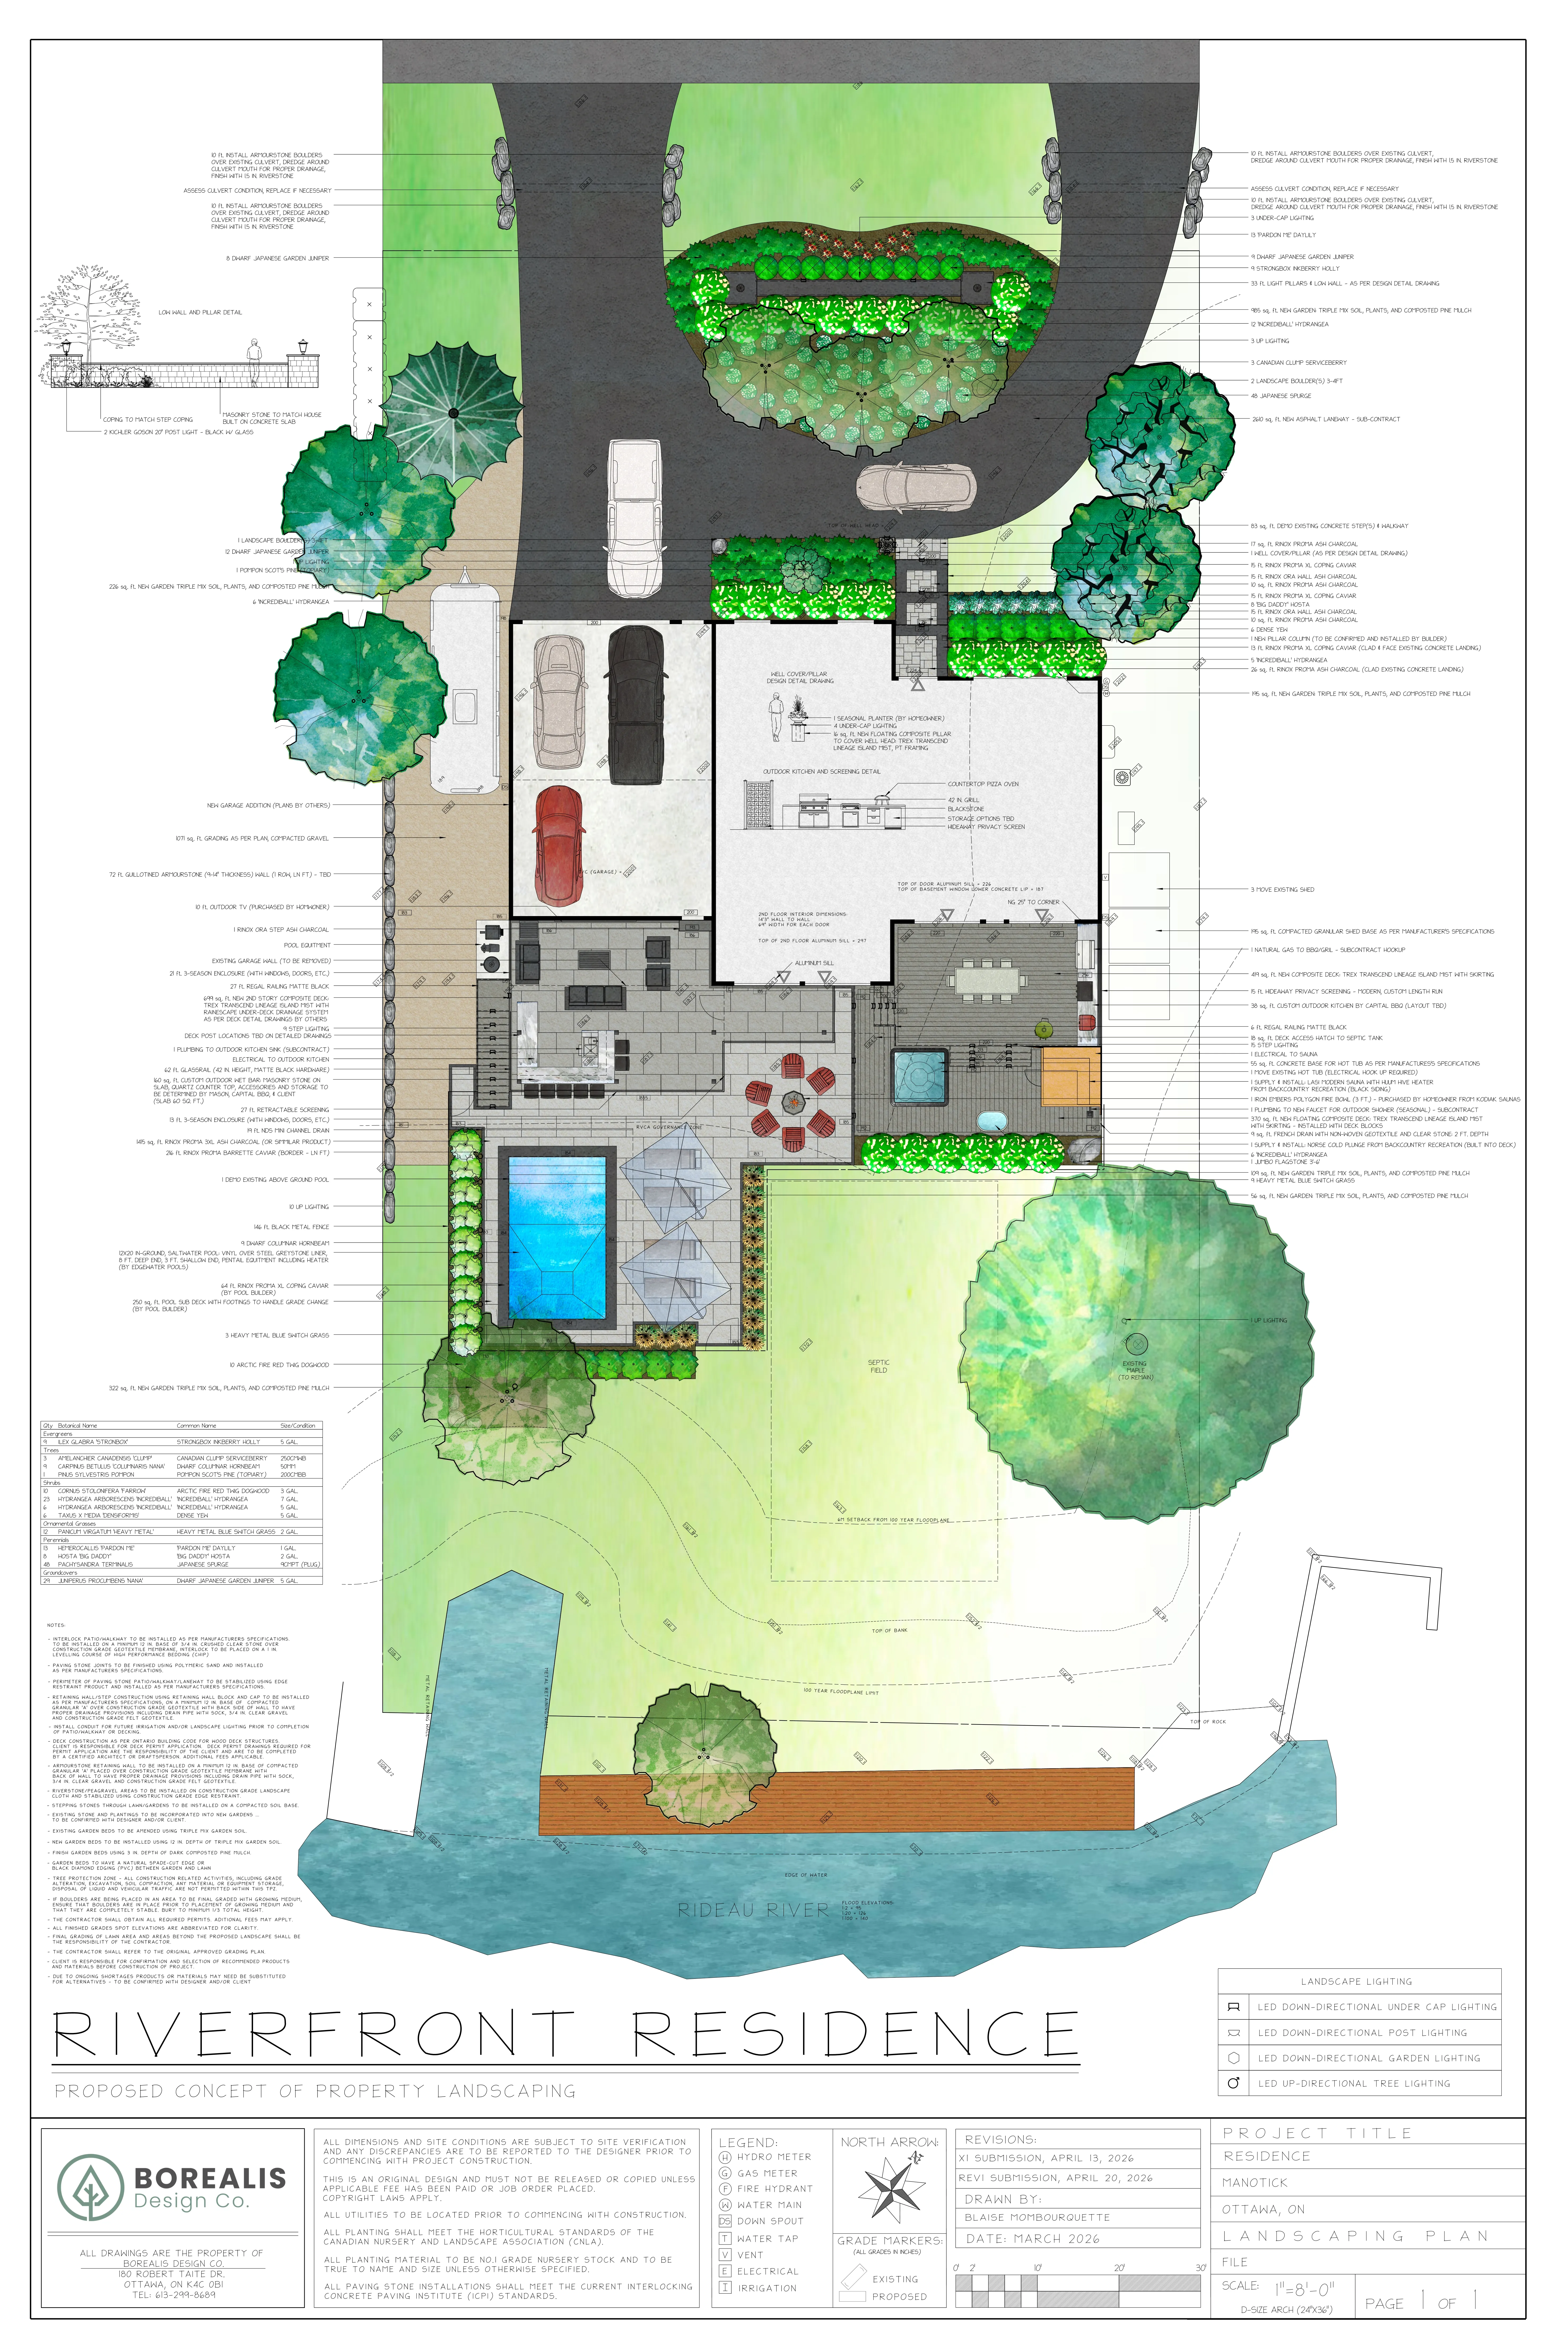
The project is drawn to scale so layout, circulation, major materials and planting areas can be reviewed together.
 3D render04
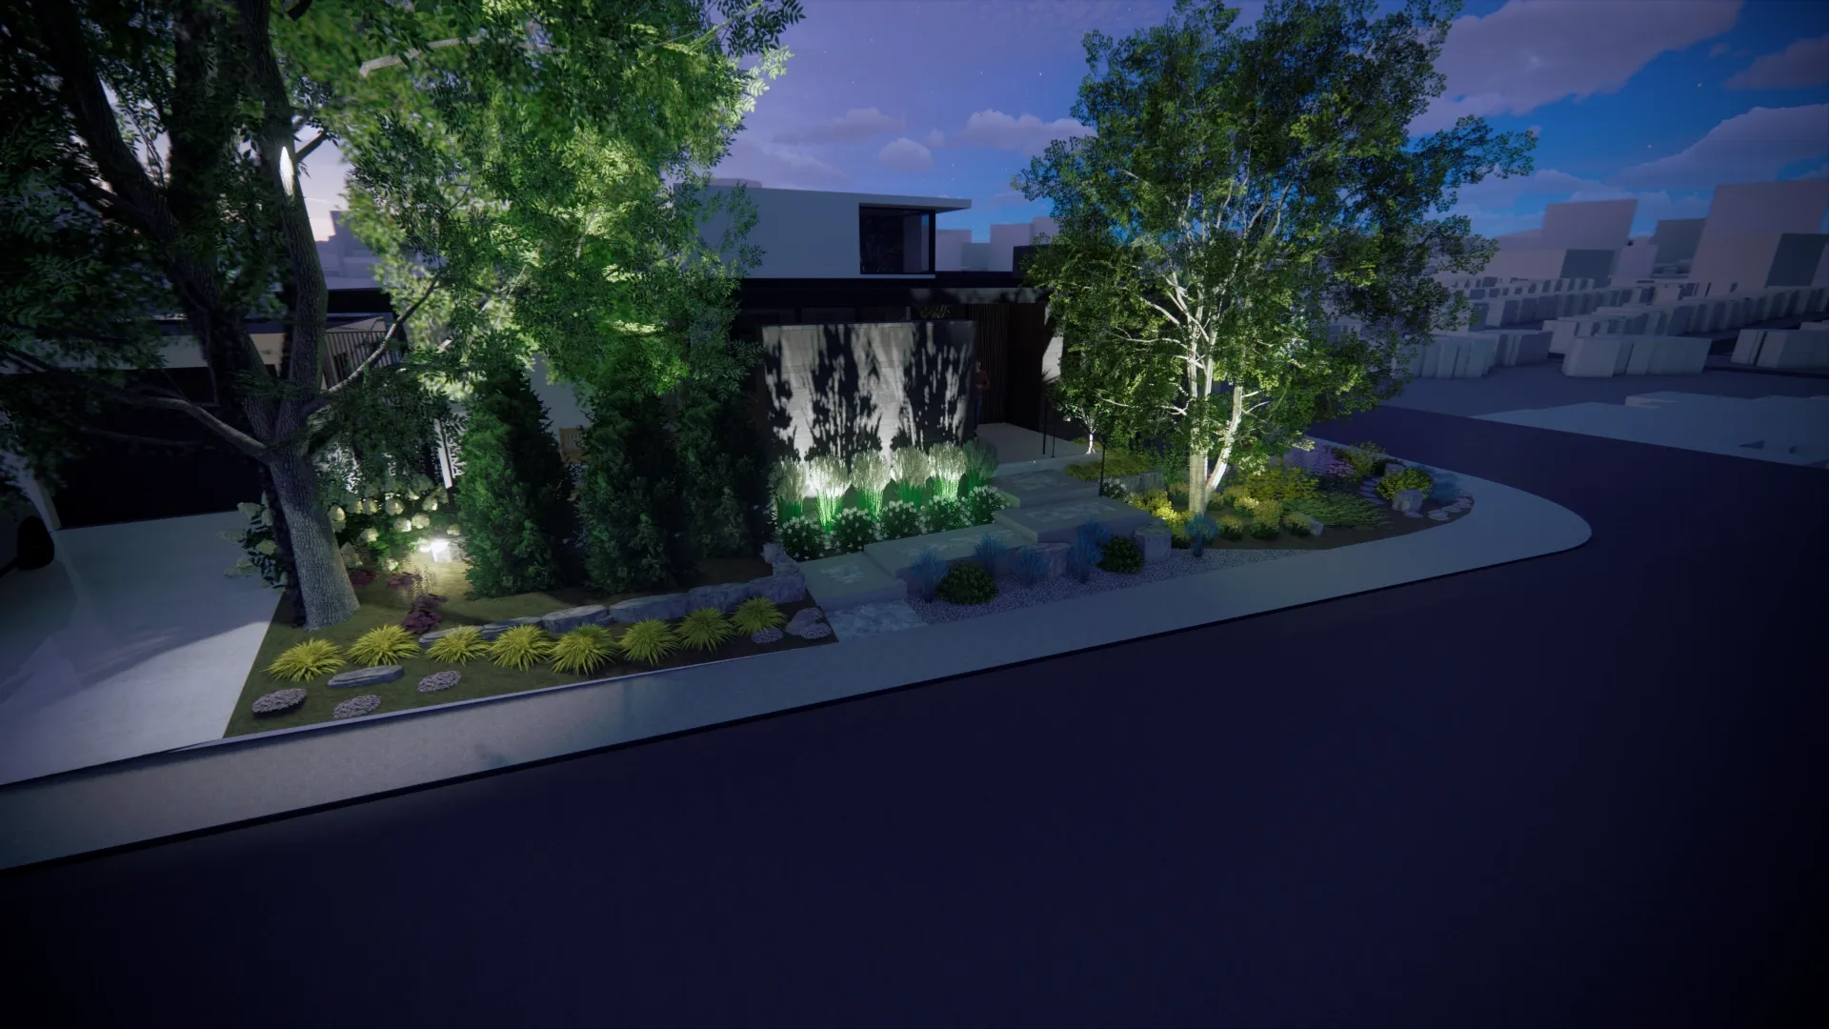
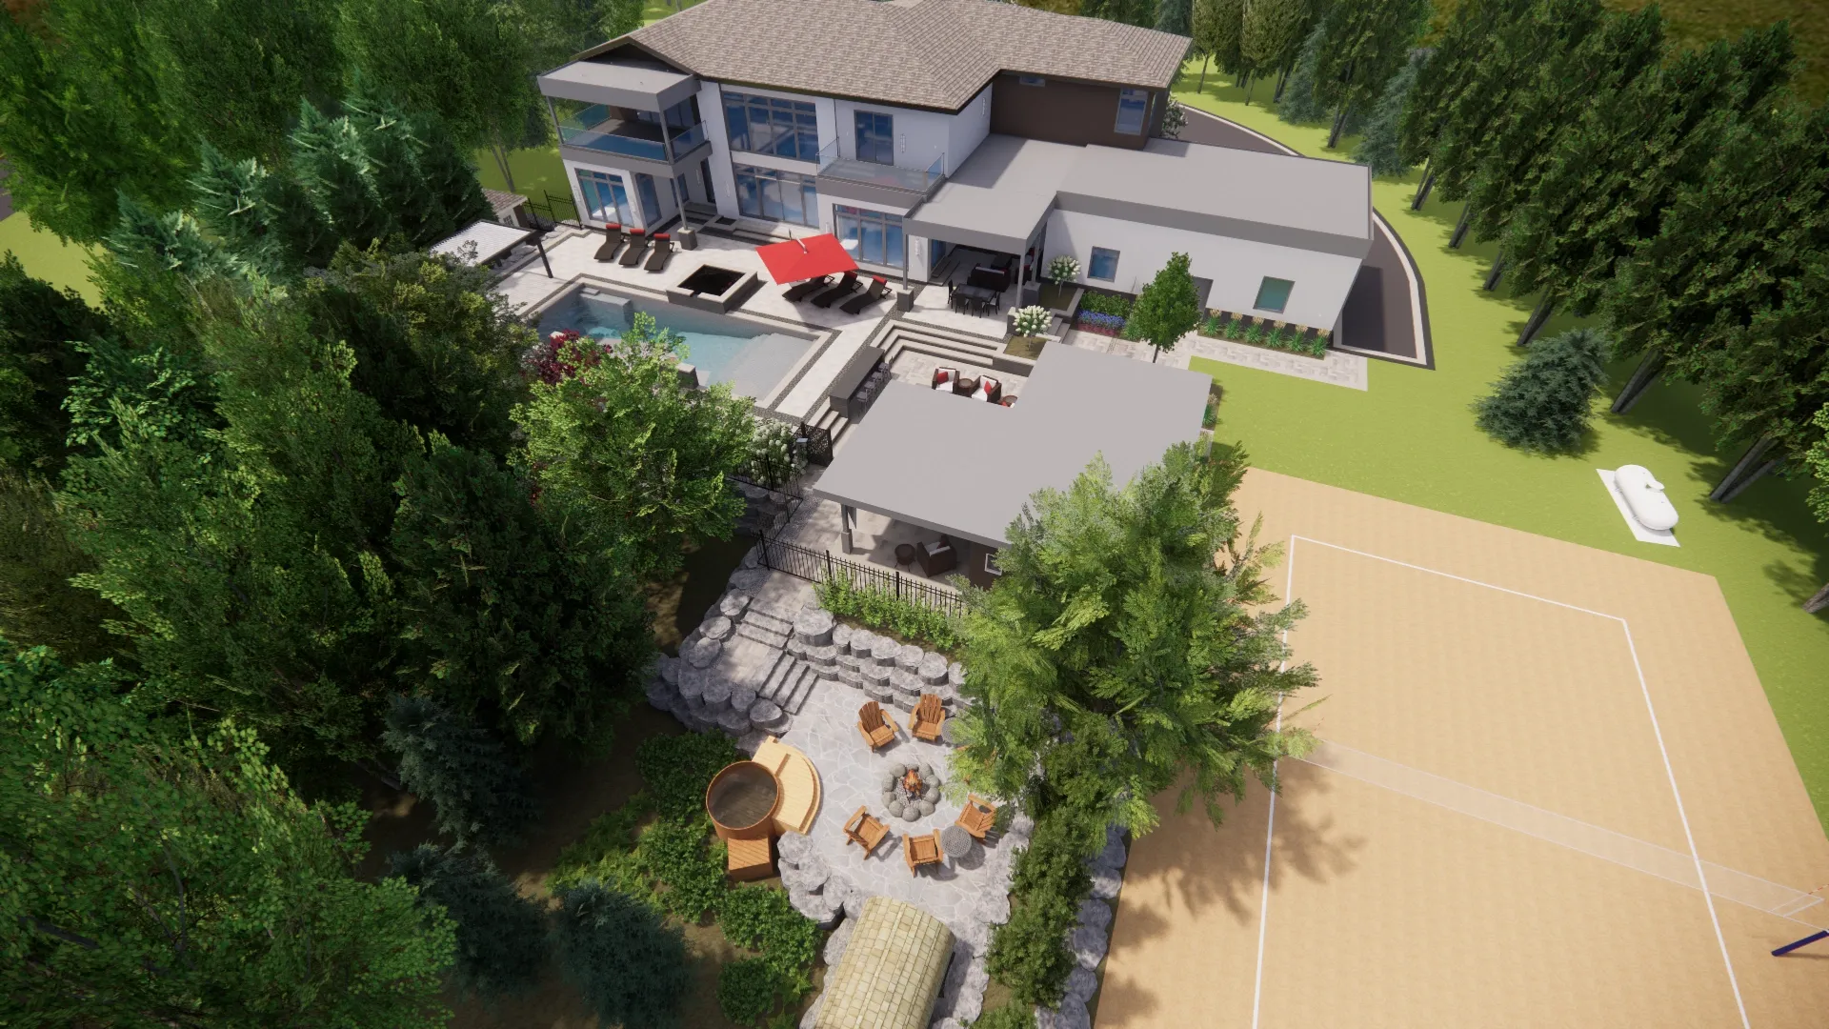
The 3D View
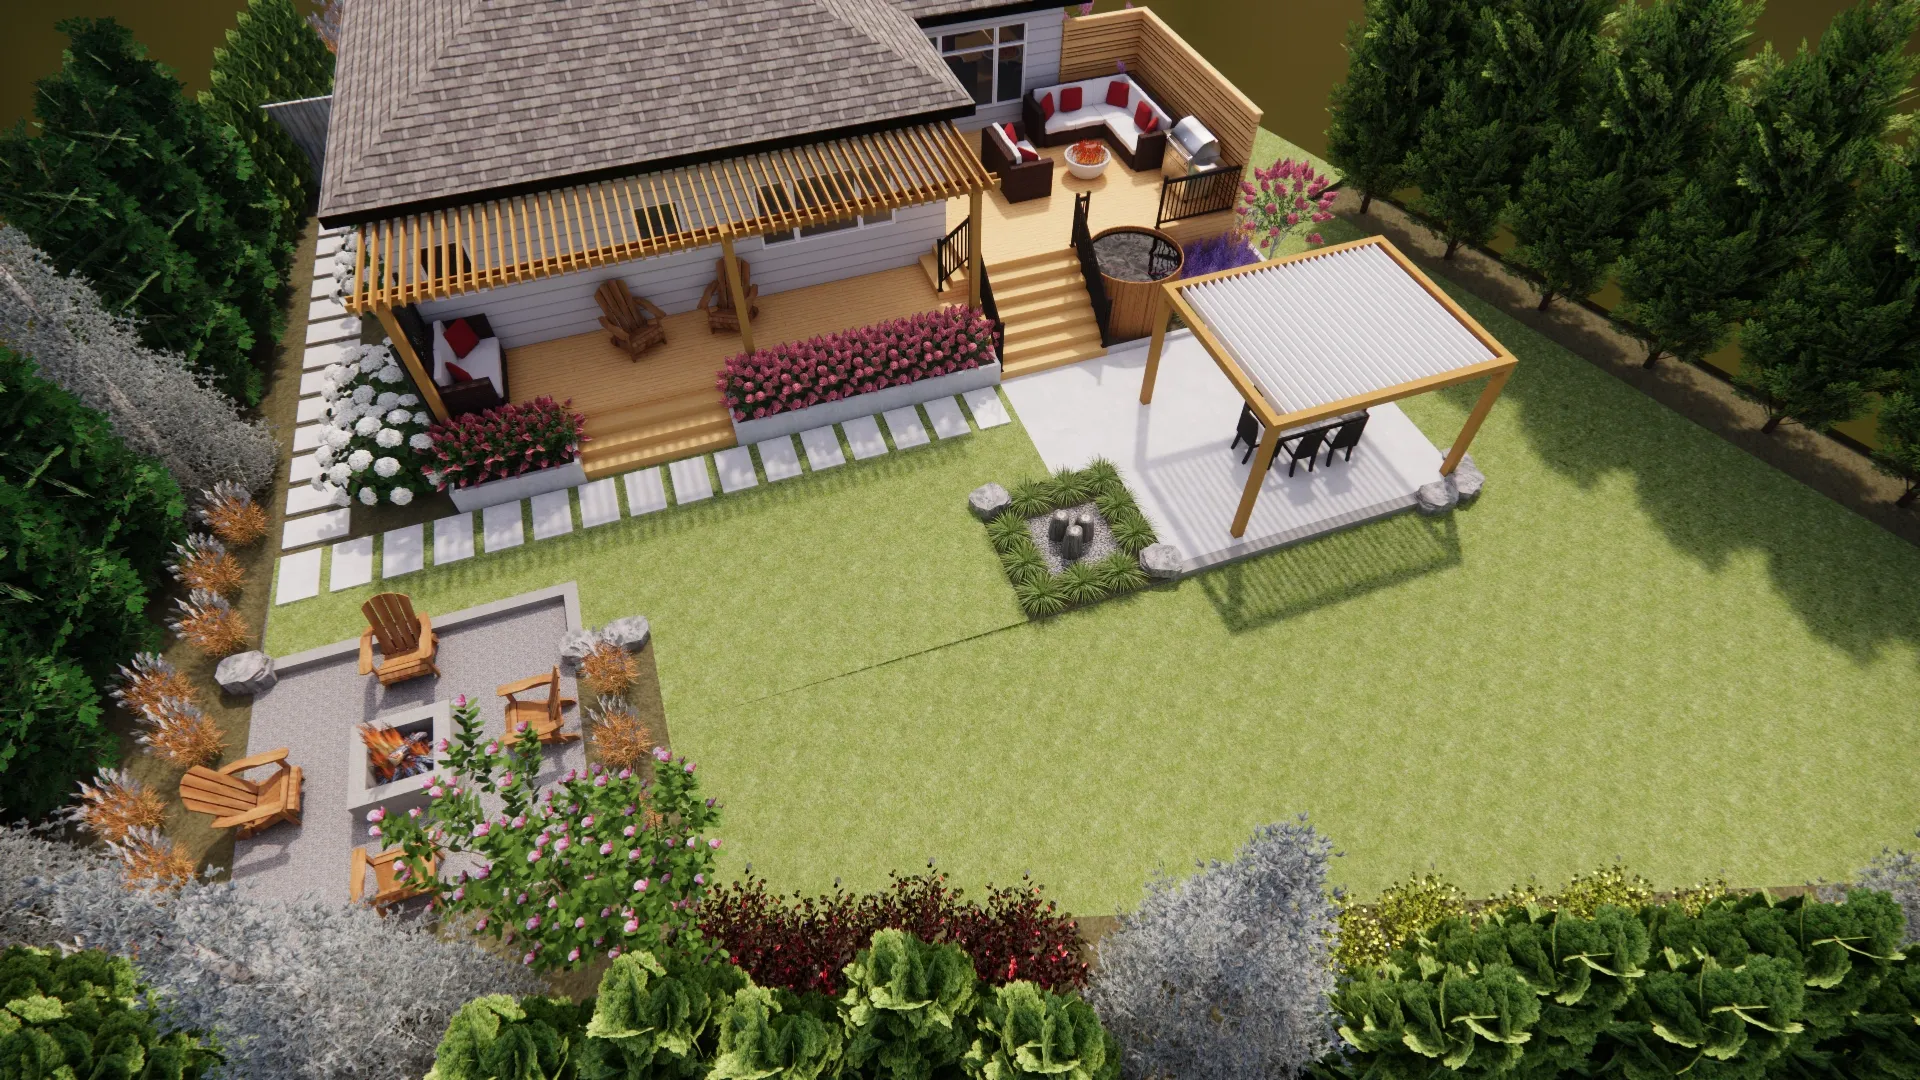
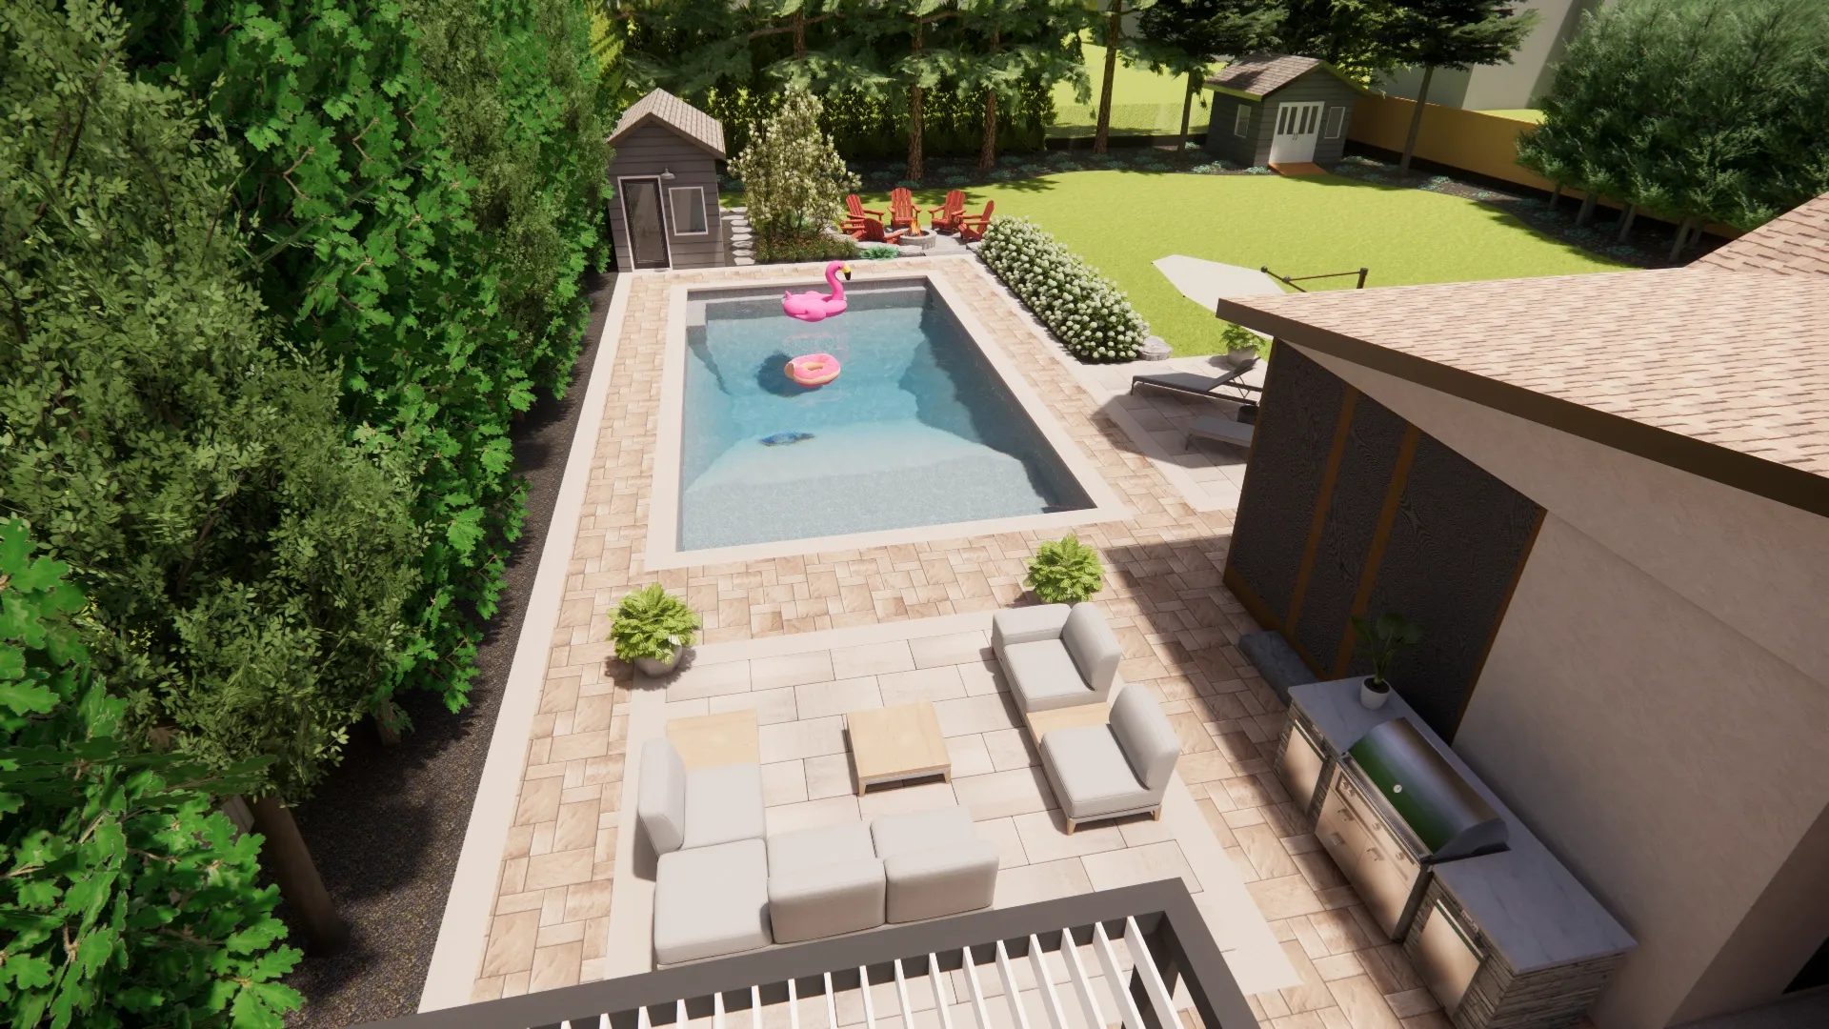
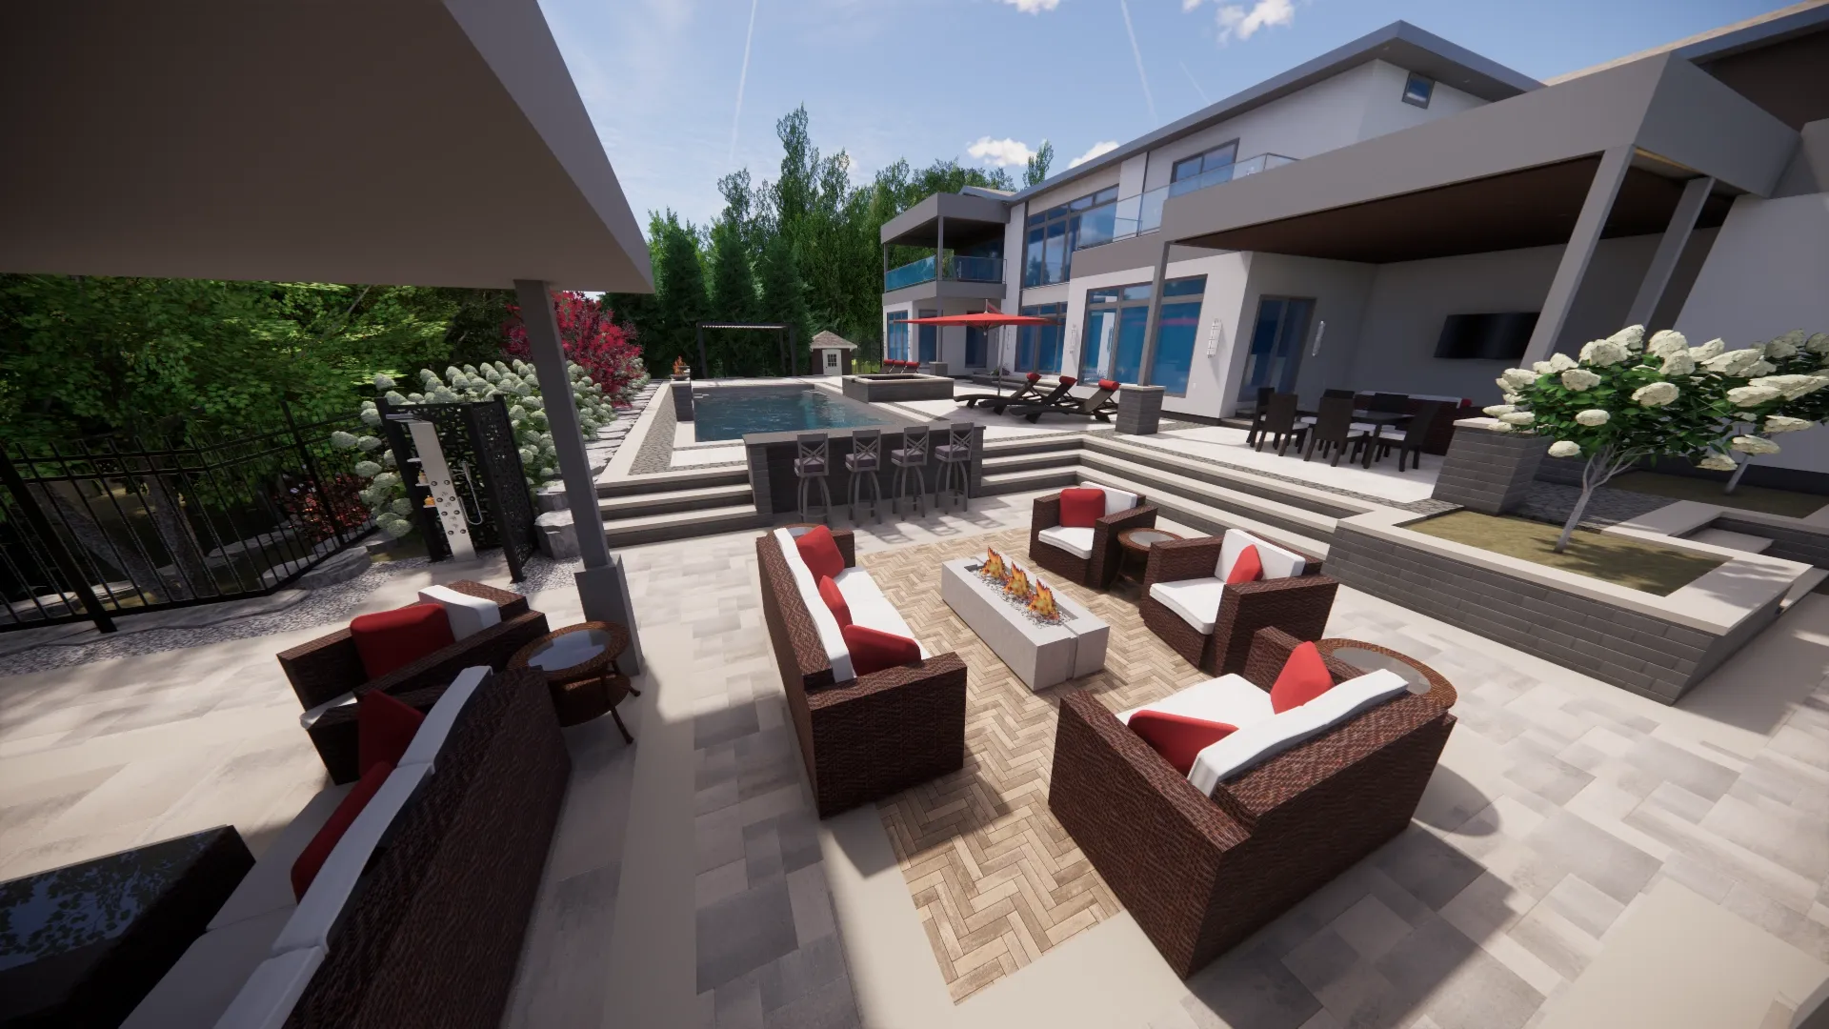
When useful, photorealistic renders and walkthrough videos help you review massing, flow and atmosphere before construction.
 3D render05
Revisions and Final Plan
Feedback is incorporated and the approved direction is developed into the final plan for pricing and coordination.
 3D render06
The Build Handoff
The approved plan becomes the working reference for pricing, coordination and installation.
The 2D Plan
The document that does the real work
A 2D plan carries the scale and relationships installers need. It shows where things belong and gives the project one shared reference.
The 3D work helps you picture the result. The 2D drawing is what holds the project together.
The Client's Role
You do not need to arrive with the answer
Bring your priorities, the problems with the current space and whatever references help explain what you like. We will test those ideas against the property.
The best feedback is direct. Tell us what feels right, what does not and what the space has to do for your household.
“We felt taken care of every step of the way, and we're thankful to have chosen him for the job.”Shayne Lefebvre-Lalonde on Google