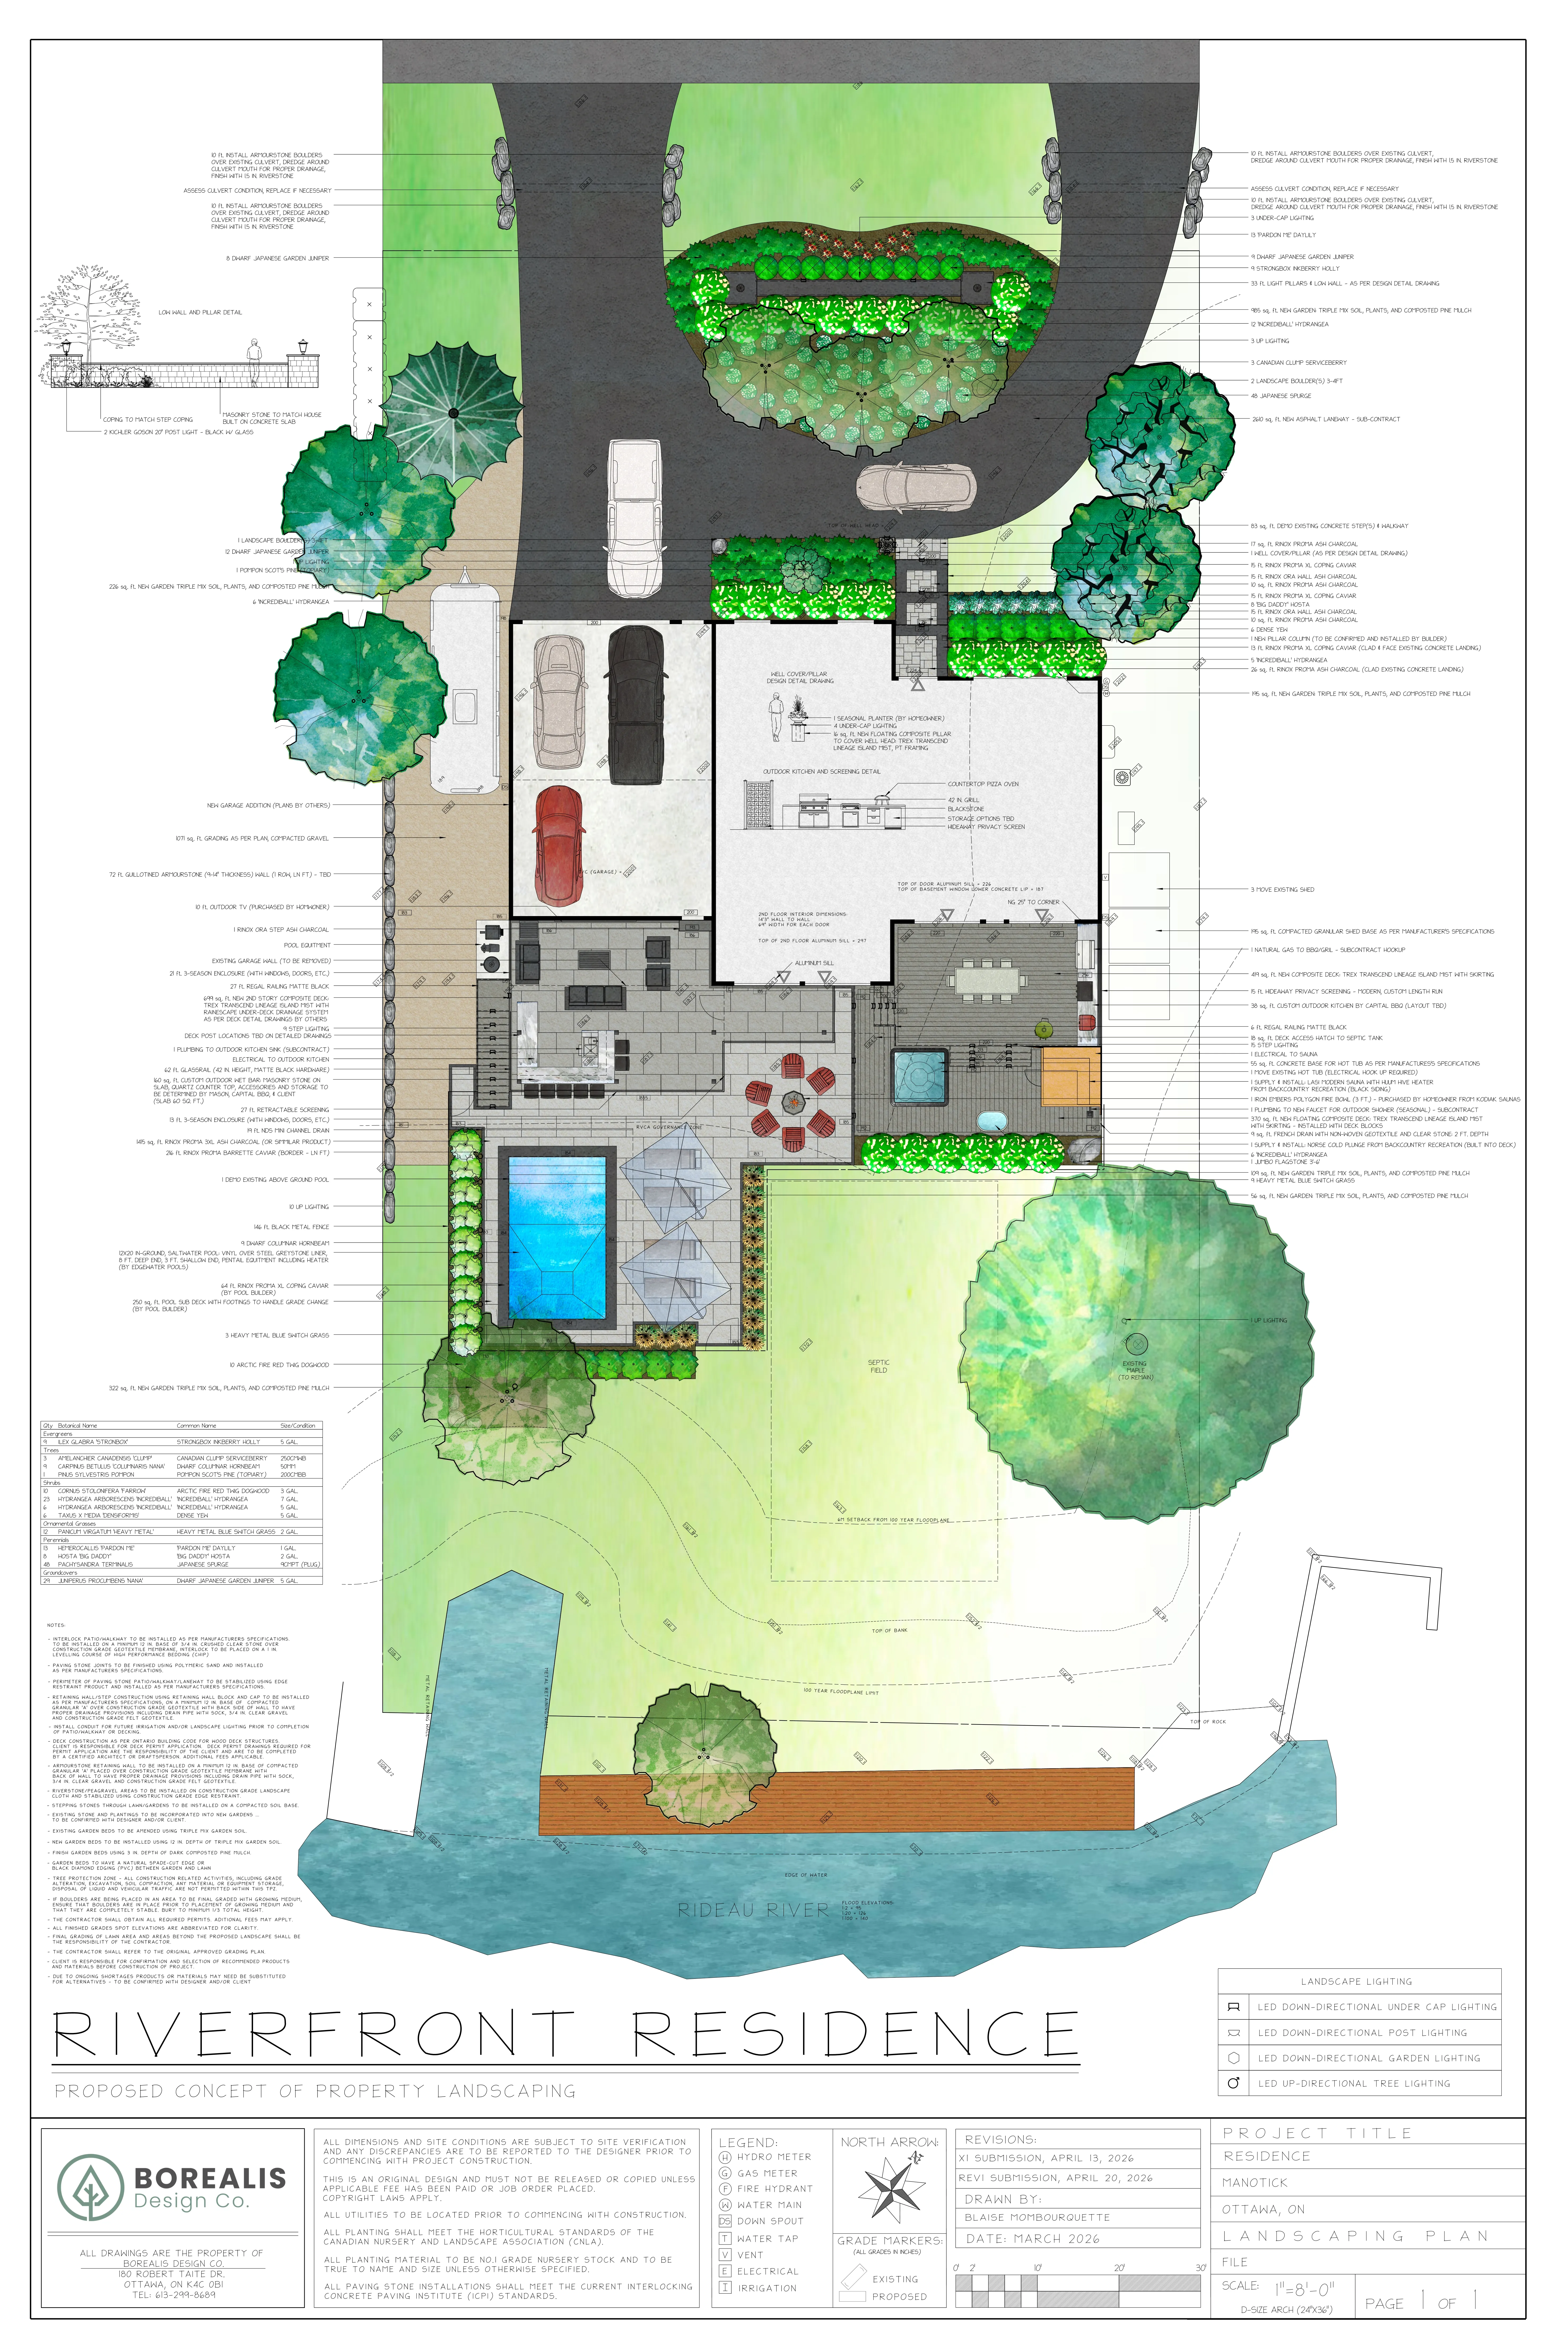
 2D plan
Landscape Design
A 2D plan drawn to scale, built around the property, the scope and how you want to use the space.
Ask About This Service
Services
Every service exists to make the property clearer before construction begins.
Services
Each service is planned in relation to the property. Choose the closest match to start a conversation.
2D planA 2D plan drawn to scale, built around the property, the scope and how you want to use the space.
Ask About This Service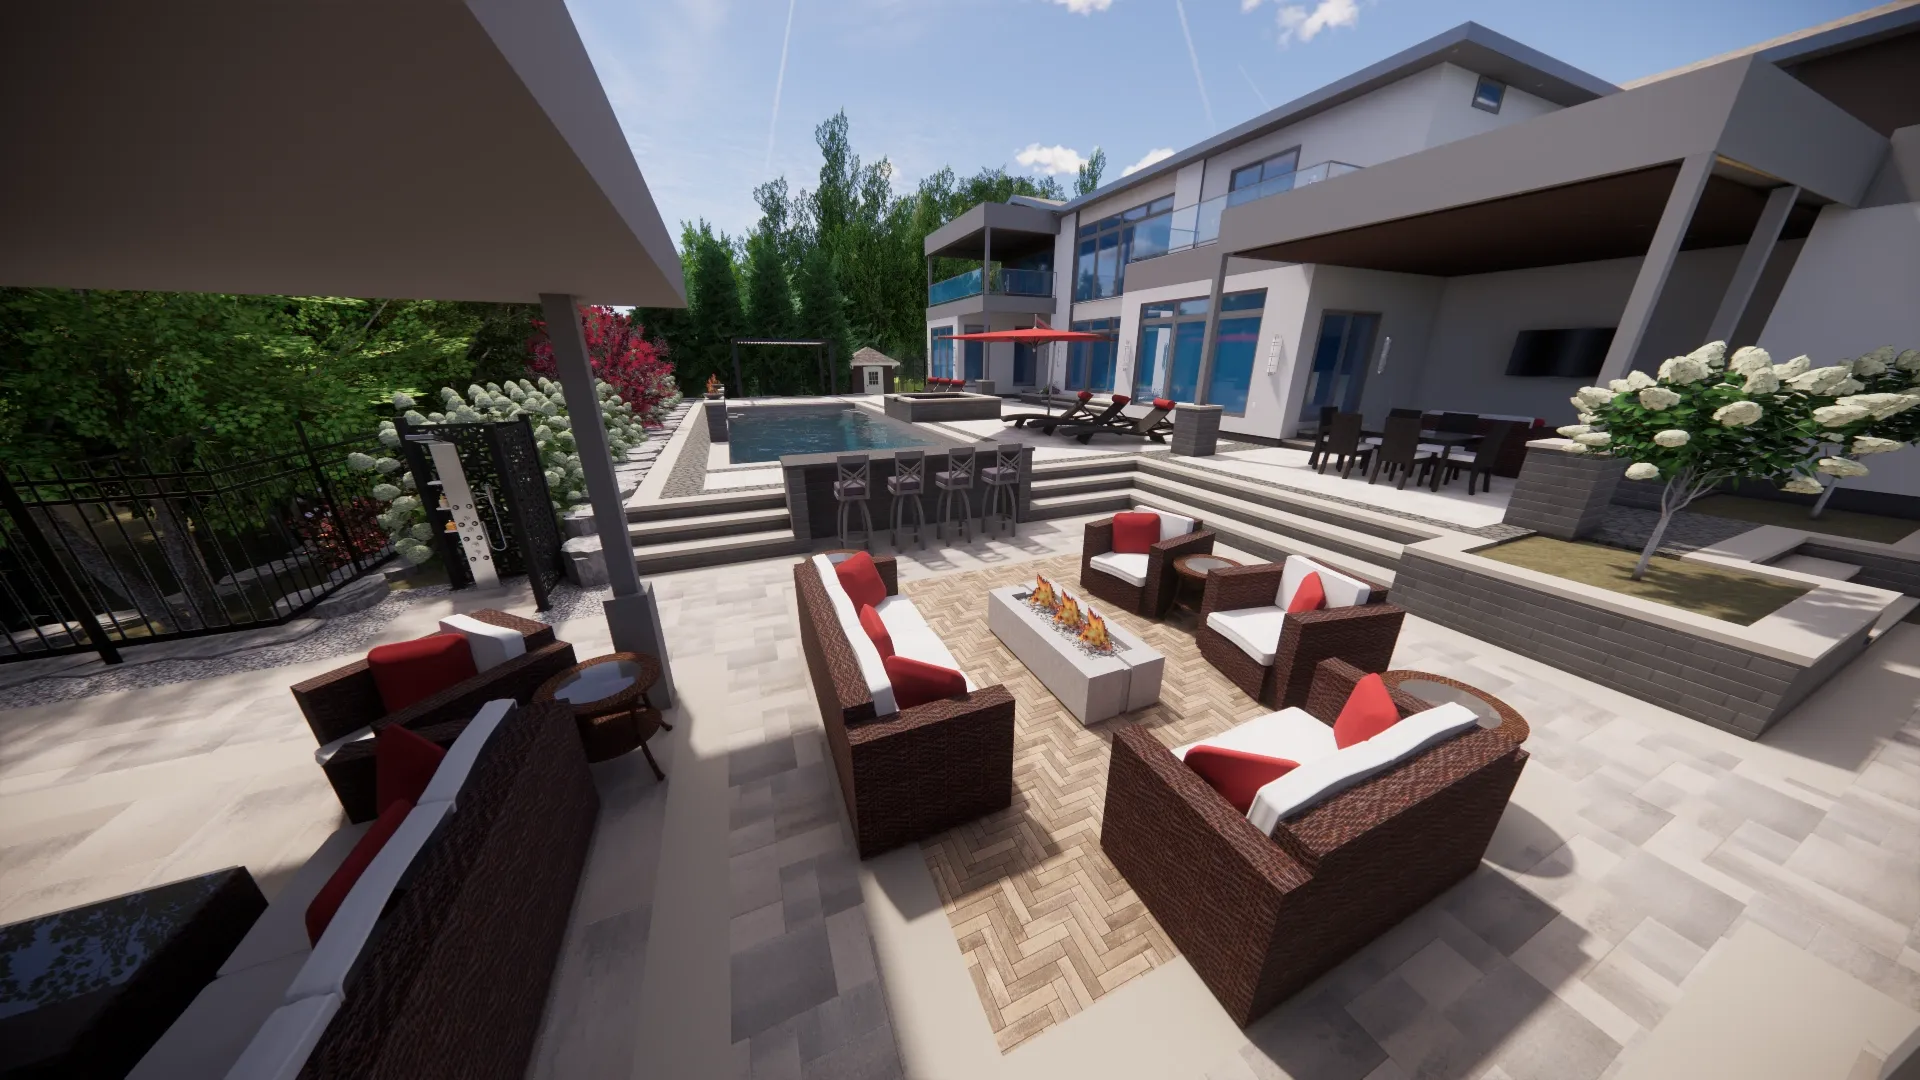 3D render
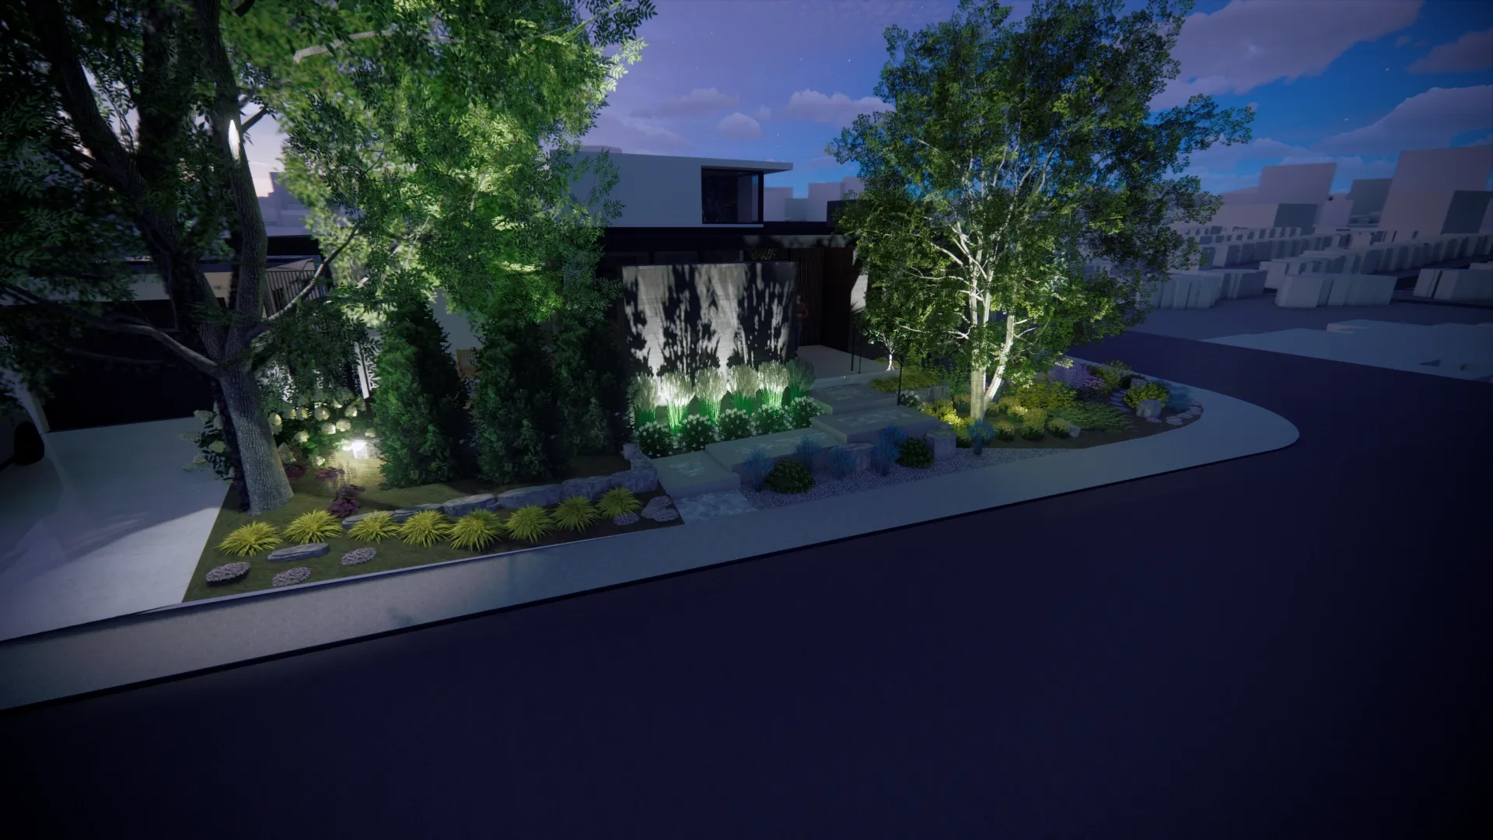
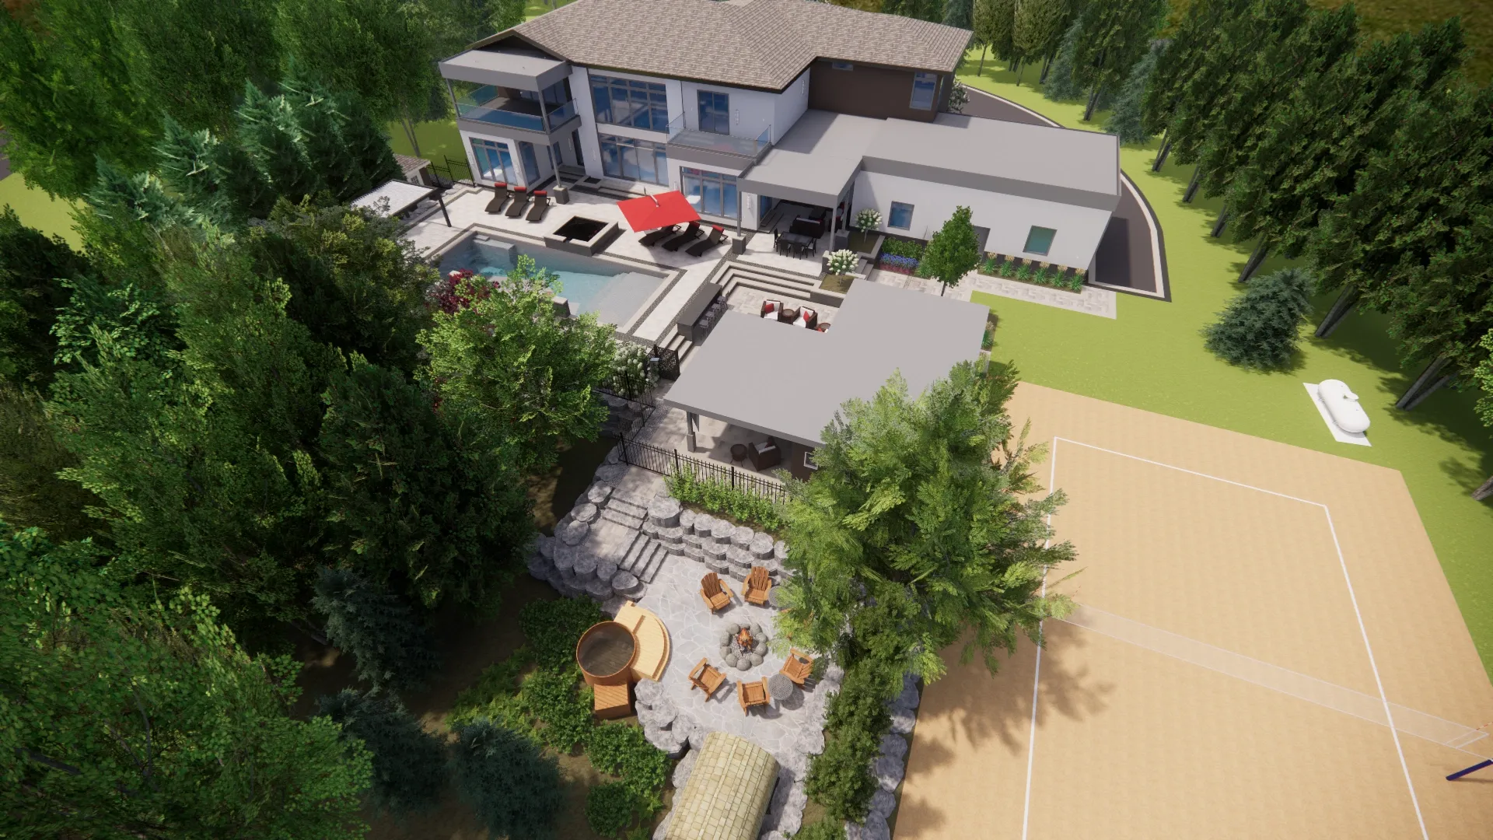
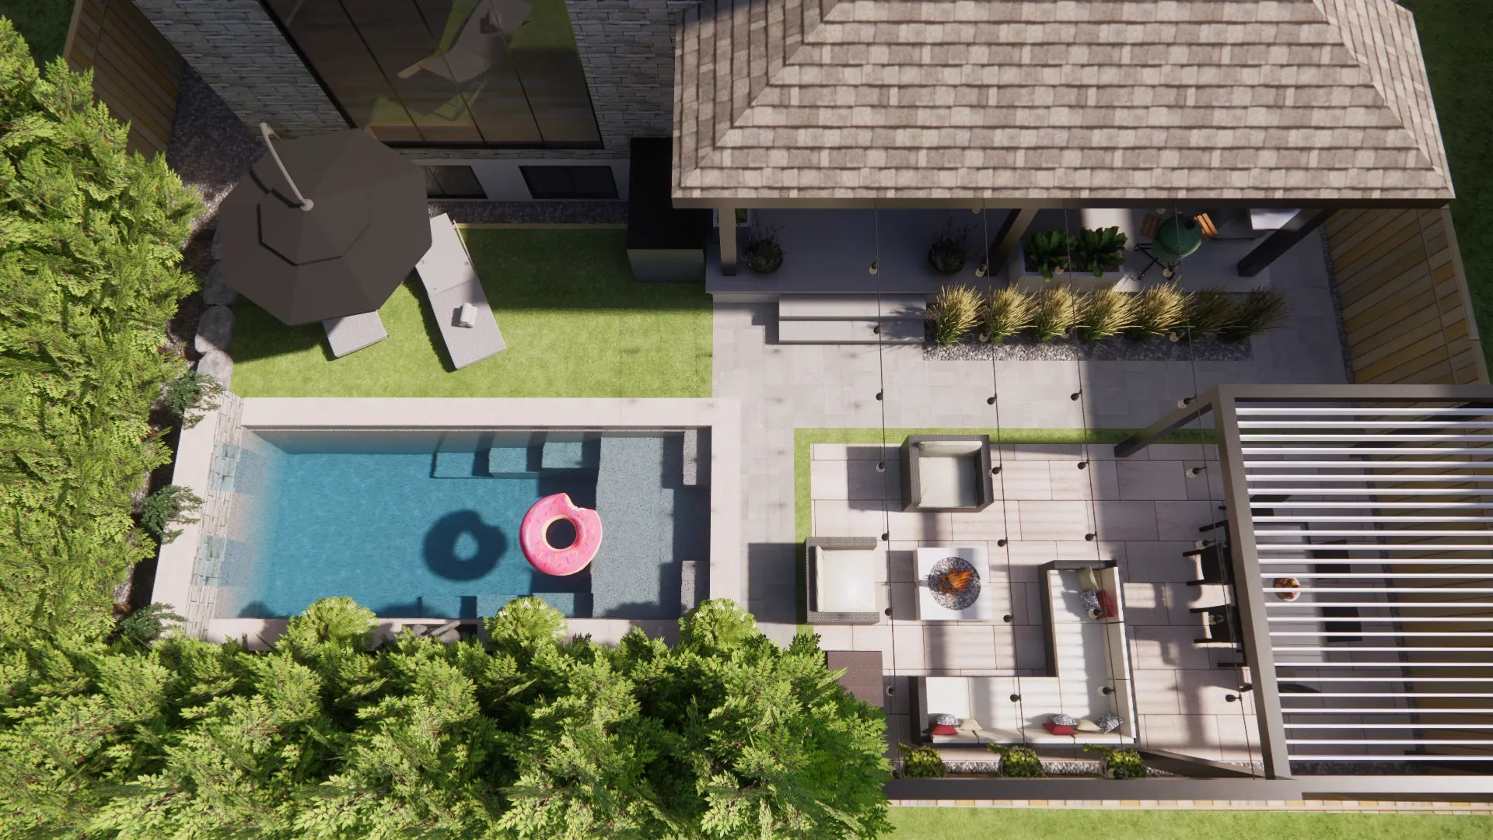
Optional photorealistic views and walkthrough videos that make scale, flow and material relationships easier to see.
Ask About This Service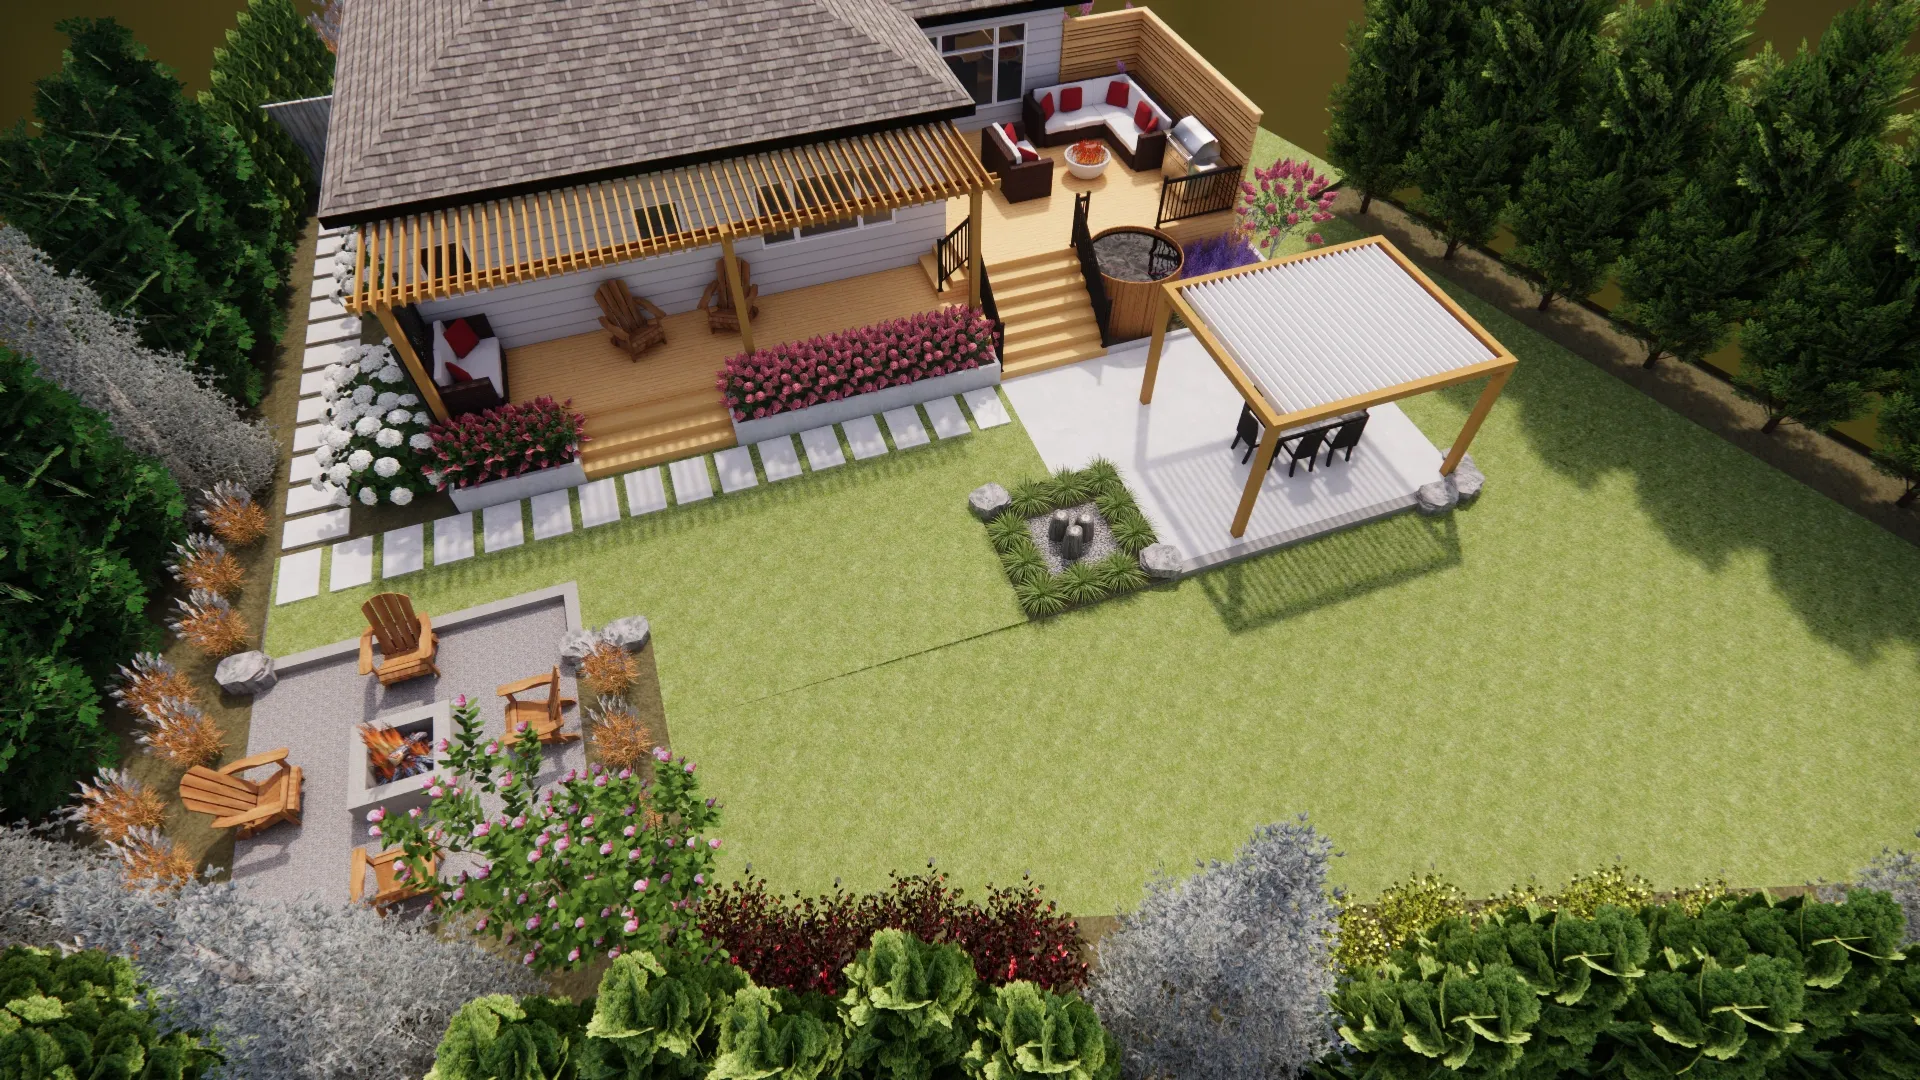 3D render
Planting plans built around colour, texture, site conditions and hardy material suited to the region.
Ask About This Service3D renderOne plan for patios, structures, pools, cooking, fire, lighting and planting.
Ask About This Service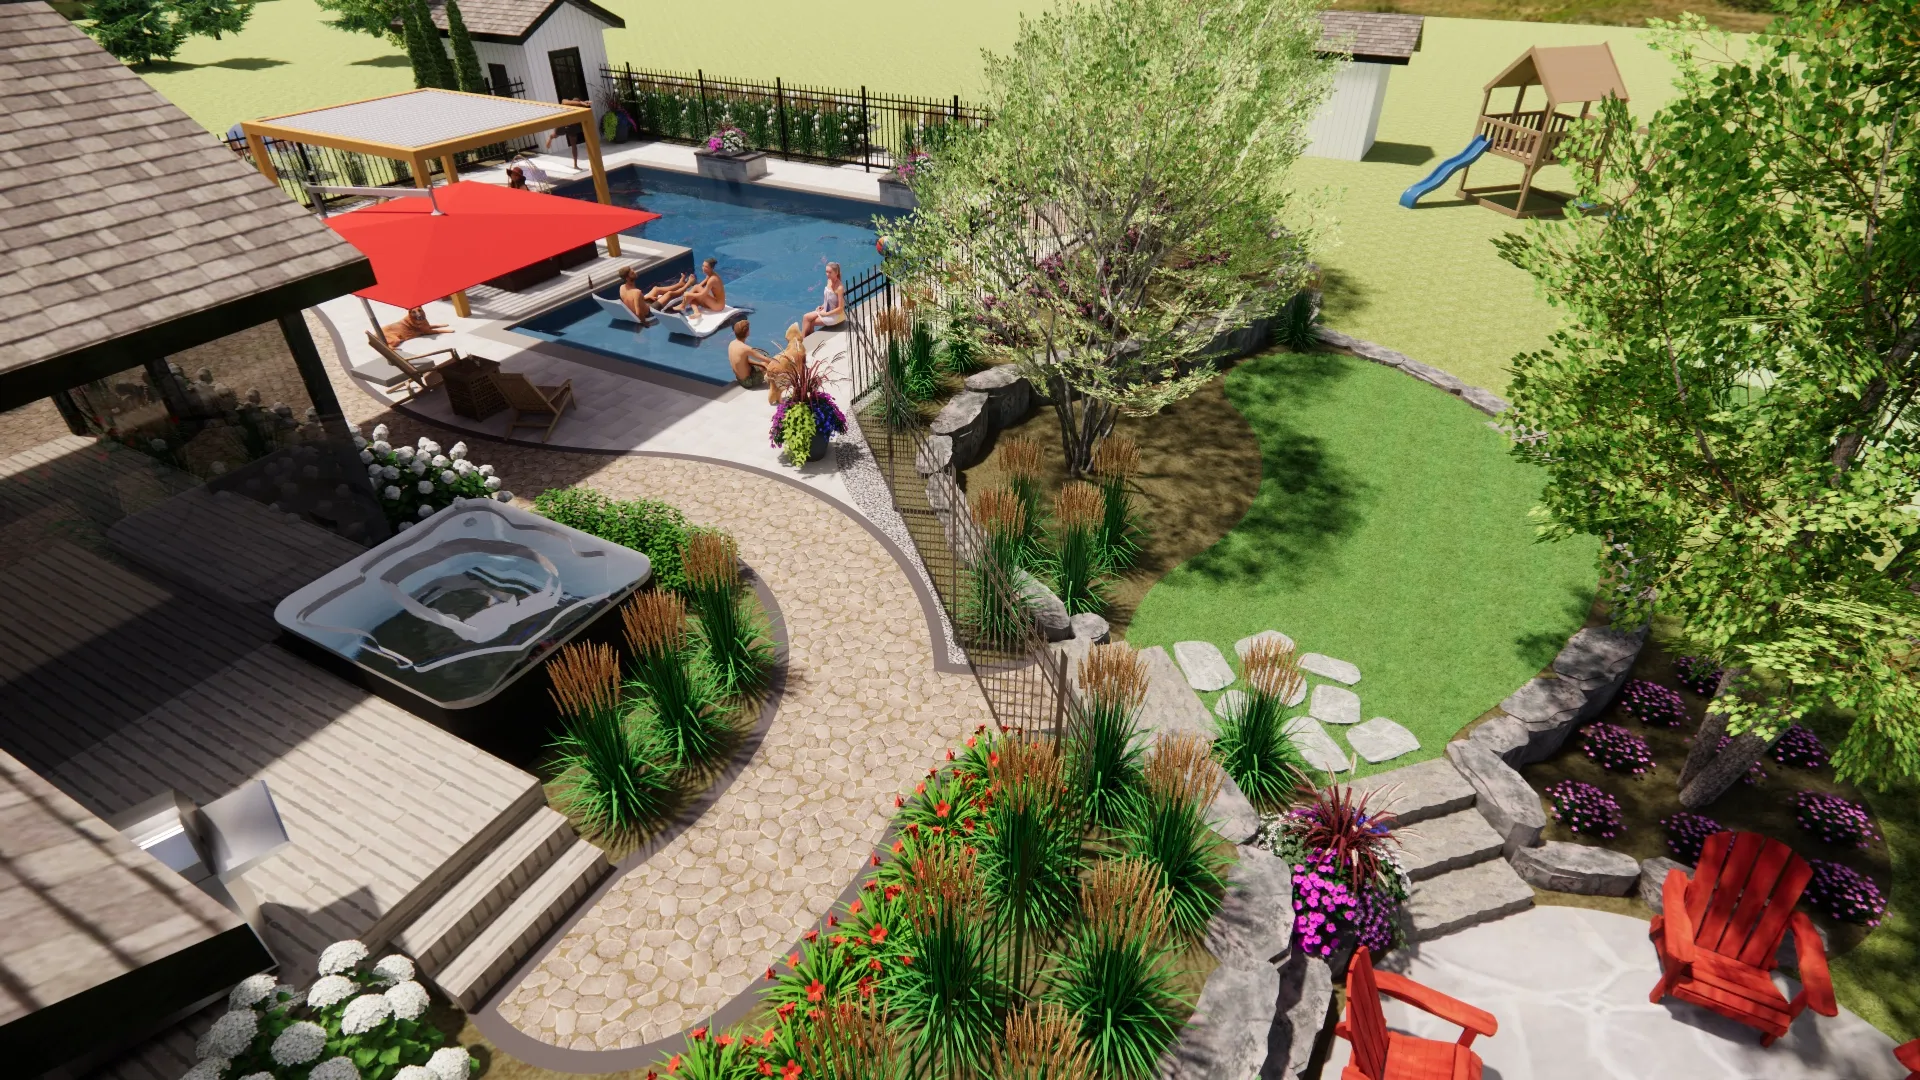 3D render
A focused starting point for understanding the property, the priorities and the decisions ahead.
Ask About This Service3D renderPlans prepared to guide installation and carry into construction with trusted build partners.
Ask About This ServiceCommon questions
Every project begins with a plan drawn to scale. It is the working foundation for decisions and installation. Photorealistic 3D renders and walkthrough videos are optional tools for testing the scale, flow and feel before construction.
Yes. You do not need a final layout, material list or planting plan before the first conversation. Share what you know about the property, how you want to use it and the problems the design needs to solve.
It means the anticipated budget for the total landscape project, not only the design fee. That context helps keep the design direction aligned with the likely construction scope from the beginning.
A plan can cover patios, pools, structures, circulation, grading, lighting, gardens and planting. The scope is set around the property and the decisions you need the design to answer.
Yes. Borealis prepares plans that can be built and can coordinate the handoff to trusted installation partners, including the Jonathan Robert family team when the project is a fit.
Why Design First
A professional plan sets scale, layout, relationships and enough material direction for installers to understand what they are pricing and building.
The 2D plan gives installers a clear working reference. Optional 3D views help you test the scale and feel of the space before construction.
Family Build Partners
Borealis is part of a family with dedicated landscape and pool builders. The right construction path depends on the project and location.


